Skip to content
Parallel Solutions

ENGINEERING AIRFLOW. DELIVERING PERFORMANCE.

Engineered air distribution systems.

Precision-manufactured HVAC products and air distribution solutions for commercial and industrial applications — built to SMACNA 2005 construction standards.

Rooftop air distribution installation: a run of galvanized rectangular ducting leading to air handling units marked with the Parallel Solutions logo, with the Riyadh skyline beyond.

01 / Products

Complete air distribution solutions

Six manufactured product families cover the run from air handling unit to diffuser — ductwork and fittings, plenums, dampers, flexible connectors, access doors and attenuators.

02 / Rectangular duct

Precision-built ductwork for demanding air distribution systems.

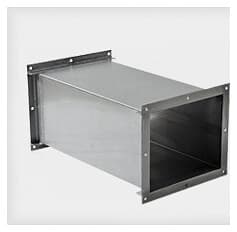
Factory-manufactured rectangular duct and accessories across a wide range of standard dimensions. Standard items adhere to SMACNA 2005 duct construction standards.

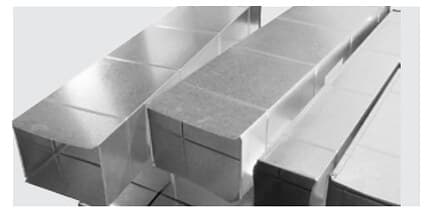
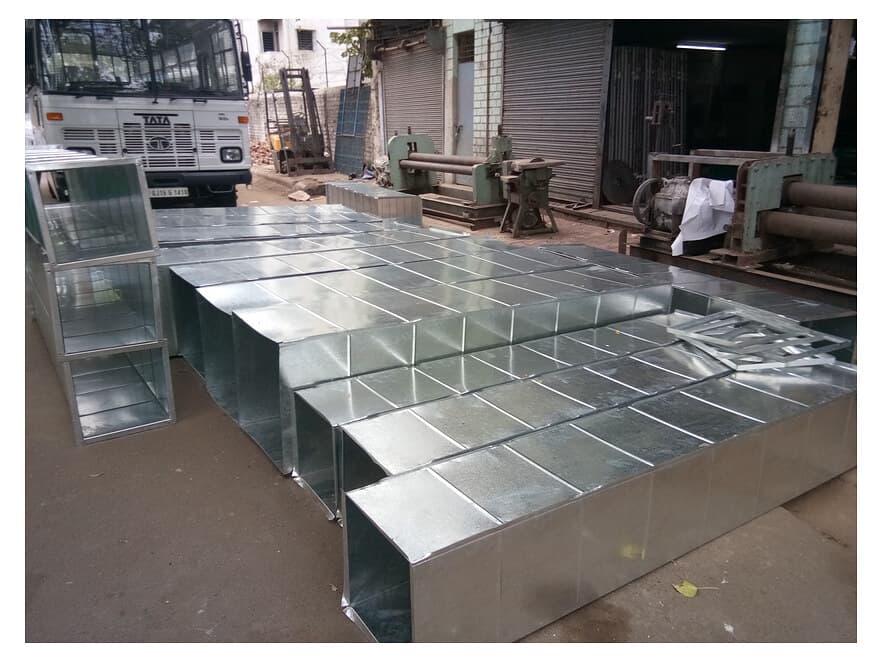
Galvanized rectangular duct sections stacked on the factory floor.
Factory-manufactured duct sections prior to dispatch

Construction

Lengths
Supplied in lengths of up to 1.2 m, extendable to 1.5 m as an option, to reduce on-site assembly expenses.
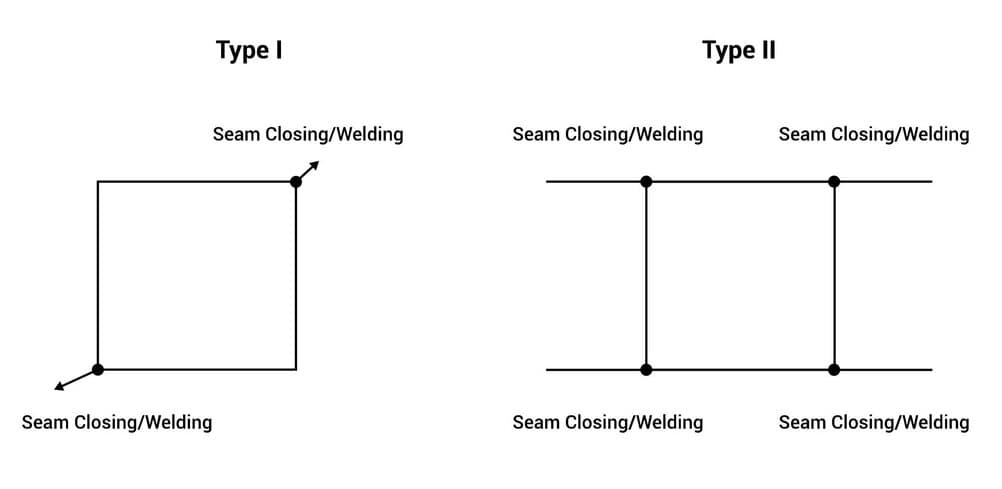
Longitudinal seams
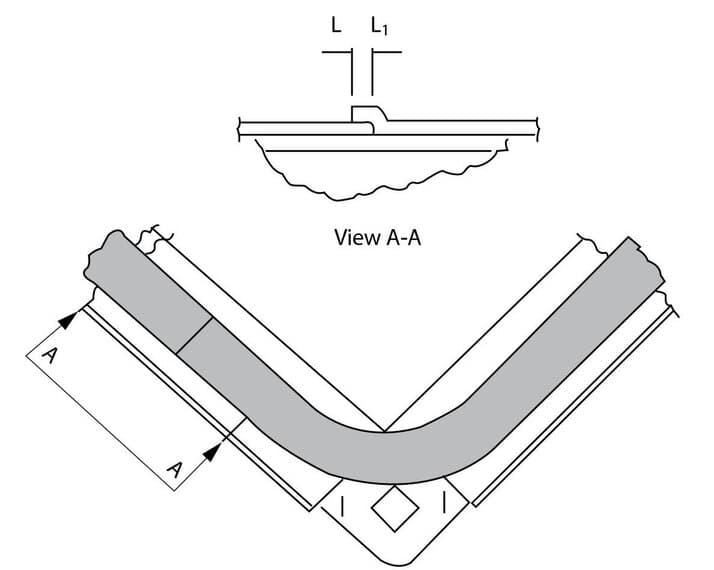
Typically created using Pittsburgh locks; double corner lock is also listed for straight duct.
Transverse connectors
Cost-effective TDC connectors, plus S-drive slip joints, four-bolt connectors and applied duct connectors.
Delivery
Shipped fully assembled or disassembled, as the project requires.
Customisation
Customised rectangular ducts for commercial and industrial applications, tailored to specific requirements.

TDC connection — stated benefits

  • Installation is easy and hassle-free, unlike manual flange application.
  • The TDC connection becomes an airtight seal upon completion.
  • Noise is absent due to the integrated flange, unlike other types.
  • No additional internal sealing around edges is required.
  • TDC ducts can be assembled and disassembled smoothly without affecting structural integrity.
  • System balance ensures precise CFM as air leakage is nearly non-existent.
  • Transverse seams come with pre-applied factory sealant.
  • Duct components are clearly labelled and cross-referenced for straightforward installation.
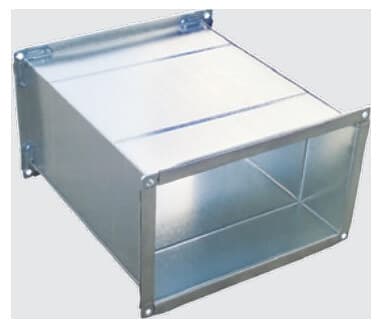
Straight Duct manufactured by Parallel Solutions in galvanized steel.SD

Selected fitting

Straight Duct

Rectangular straight ducts with single walls, constructed using Pittsburgh lock or double corner lock longitudinal seam methods, in standard nominal lengths of 1200 mm and 1130 mm.

Construction
In compliance with SMACNA 2005, 3rd Edition; galvanized steel to ASTM A653-G90, lock-forming quality / regular spangles.
Longitudinal seam
Pittsburgh lock or double corner lock
Standard nominal length
1200 mm and 1130 mm
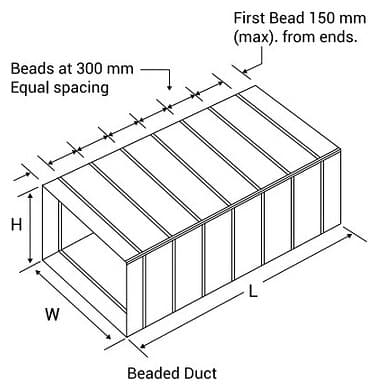
Dimensioned shop drawing for Straight Duct.

All rectangular duct products · 19

Scroll horizontally to see the full table

03 / Standards

Engineered to specification.

Construction and material requirements referenced throughout the catalogue include the following standards. These are the specifications products are built and quoted against — not certifications held by Parallel Solutions.

  • SMACNA 2005

    SMACNA Duct Construction Standards, 3rd Edition

    Rectangular duct construction, transverse joints and reinforcement schedules.

  • ASTM A653 — G90

    Galvanized steel sheet, lock-forming quality / regular spangles

    Standard construction material for rectangular duct, dampers and attenuator casings.

  • ASTM A240 / A480

    Stainless steel sheet and plate

    Stainless steel ductwork — grades 201, 202, 304, 304L, 316 and 316L.

  • ASTM B209

    Aluminium sheet and plate

    Aluminium ductwork and cladding — alloy 3003 H14.

  • ASTM A366 / A619

    Cold-rolled carbon steel sheet

    Black steel straight duct specification.

  • ASTM A666 / A

    Cold-rolled sheet specification cited for mild steel

    Mild steel kitchen exhaust duct fabrication.

  • DW-144

    Specification for sheet metal ductwork

    Sound attenuator casing, flanges and splitter frame construction.

  • BS 2989 Z270

    Continuously hot-dip zinc coated steel sheet

    Pre-galvanized steel sheet for sound attenuator casings.

  • BS 476 Part 7 (1971)

    Surface spread of flame classification

    Class 1 flame-spread rating for attenuator sound-absorbing material.

  • NFPA

    National Fire Protection Association

    Cited for mild steel kitchen exhaust duct fabrication.

Construction schedules

Select a pressure class.

The catalogue publishes a duct work construction schedule for each pressure class, per SMACNA 2005, 3rd Edition. Gauge, maximum length, seam type and reinforcement all step with duct size.

Pressure class 2" · 500 Pa

Lowest class in the schedule. 26G at the smallest sizes, with tie-rod reinforcement introduced from 901 mm.

Duct work construction schedule for pressure class 500 Pa, per SMACNA 2005, 3rd Edition
Duct sizeGaugeMax lengthLongitudinal seamReinforcement
0–400 mm26G (0.55 mm)1200 mmDouble corner seamNot required
401–700 mm24G (070 mm)Printed as “24G (070mm)” in the source; every other row prints 24G as 0.70 mm.1130 mmPittsburgh lockNot required
701–900 mm24G (0.70 mm)1130 mmPittsburgh lockNot required
901–1200 mm22G (0.80 mm)1130 mmPittsburgh lock1 × joint tie rod

Showing 4 of 8 size bands · full schedule in the overlay

Method of construction

Seams, corners and joints.

  • Pittsburgh lock — Longitudinal seam
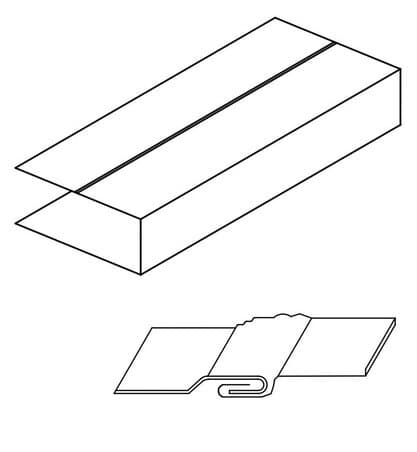
    Longitudinal seamPittsburgh lockThe standard longitudinal seam for single wall rectangular duct and fittings.
  • Double corner seam — Longitudinal seam
    Longitudinal seamDouble corner seamAlternative longitudinal seam listed for straight duct construction.
  • Acme lock — Longitudinal seam
    Longitudinal seamAcme lockIllustrated in the catalogue method of construction pages.
  • TDC corner — Corner assembly
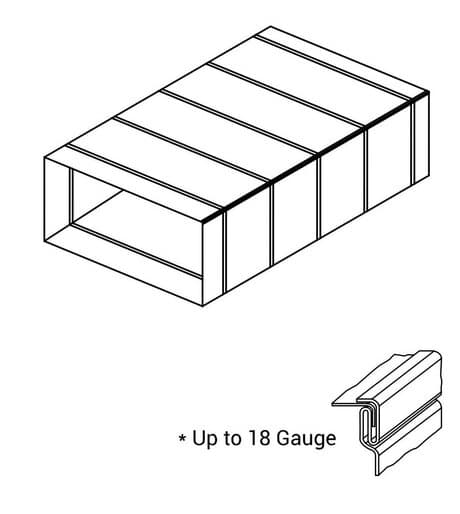
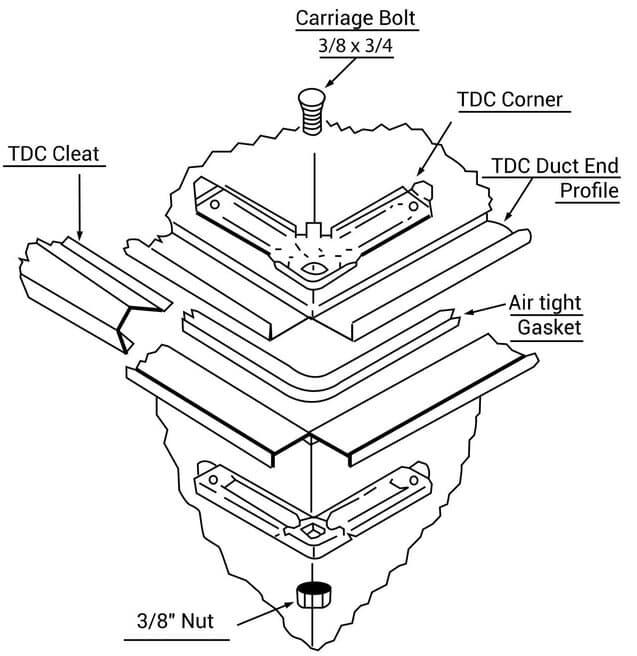
    Corner assemblyTDC cornerSealant is applied over the corner and lock joint; TDC notch heads are adjusted laterally to close any gap at the end of the lock joint.
  • Transverse joints — Joint types
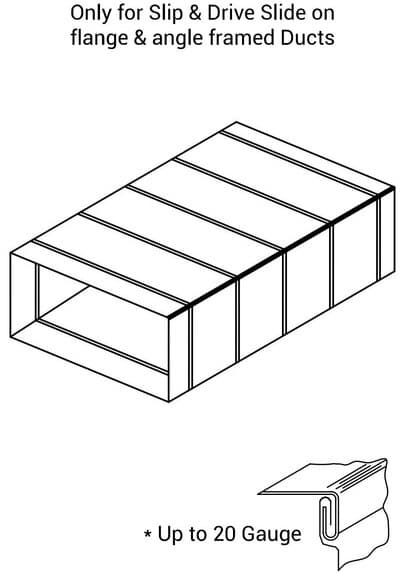
    Joint typesTransverse jointsDrive slip, hemmed S slip, reinforced S slip and standing S, slide-on flange, companion angles, backup angle and TDC self flange T-25A. All dimensions per SMACNA standard.
  • Assembly sequence — Site assembly
    Site assemblyAssembly sequenceGasket is placed on the centre of the TDC flange on all four sides, turned at corners, with strip ends overlapping by 1/4 in about 9 in away from any bolt hole.

04 / Materials

Material of construction.

Three material routes, each with its own seam, transverse connection and thickness rules. Selection follows the application — hygiene, corrosion resistance, fire performance or weight.

  • Stainless steel ductwork manufactured by Parallel Solutions.

    ASTM A240 / A480

    Stainless Steel

    Used mainly in kitchens, laboratories, food processing units and operating rooms in hospitals, or wherever more hygiene and durability is required.

    Grades
    201, 202, 304, 304L, 316 and 316L, with different finishing
    Longitudinal seam
    Pittsburgh seam up to 1.6 mm thick; continuous welded seam above 1.6 mm
    Transverse connection
    35 mm self flange, slide-on flange, slip & drive, or angle bar
    Reinforcement
    Can be provided based on the requirements of the customer

    Extreme durability, corrosion resistance and longevity compared to GI steel.
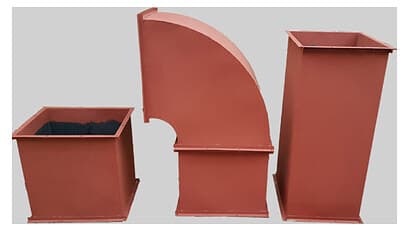
  • Mild steel kitchen exhaust ductwork finished in red epoxy primer.

    ASTM A666/A and NFPA

    Mild / Black Steel

    Cold-rolled sheet, lock-forming quality, oil-exposed mat finish — used mainly to fabricate kitchen exhaust ducts.

    Standard length
    Maximum 1200 mm; metal thickness 1.2 mm to 3 mm
    Longitudinal seam
    1.2 mm sheet: Pittsburgh seam or continuous welded. Above 1.2 mm: continuous welded preferred
    Transverse connection
    Mild steel angle bar 30×30×3 mm, 40×40×4 mm or 50×50×5 mm, continuously welded to the duct
    Finish
    All MS ducts supplied duly painted with red epoxy primer

    Reinforcement provided based on the requirements of the customer.

  • Aluminium ductwork manufactured by Parallel Solutions.

    ASTM B209 — alloy 3003 H14

    Aluminium

    Used for cladding as well as duct work: high durability, resistance to corrosion, light weight and easy to install.

    Alloy
    3003 H14
    Longitudinal seam
    Pittsburgh seam; riveted joints in special cases such as cladding
    Transverse connection
    35 mm self flanges or slip & drive

    Fabricated in compliance with ASTM B209.

05 / Plenums

From duct to diffuser, without a straight run.

Plenum boxes secure an uninterrupted air stream to the diffuser and negate the necessity for a straight air duct preceding it — affording greater flexibility in installation.

Air path: duct feeds a plenum box, which feeds the diffuser or grille below.DUCTPLENUMDIFFUSER / GRILLE
Schematic air path — duct, plenum box, diffuser

Stated benefits

  • Capable of functioning under high pressure with minimal noise
  • Precise and dependable measurement
  • Expansive dynamic operational range, from 100% to 0%
  • Adaptable for future system alterations
  • Simplified installation and balancing
  • Compact dimensions

Plenum boxes typically come with dampers and measuring instruments in addition to acoustic insulation. K-factors are indicated on the adjustment wire.

Standard sizes of plenum boxes · mm

Standard plenum box dimensions: diffuser size, plenum size and spigot inlet diameter, all in millimetres
No.Diffuser size H × LPlenum size H5+ × L5+Spigot inlet dia.
01150 × 150155 × 155100
02225 × 225230 × 230150
03300 × 300305 × 305200
04375 × 375380 × 380250
05450 × 450455 × 455300
06525 × 525530 × 530350
07600 × 600605 × 605400

Scroll horizontally to see the full table

Plenum sizes can vary as per the customer's actual requirement · other sizes available on request

06 / Volume control

Control the flow. Balance the system.

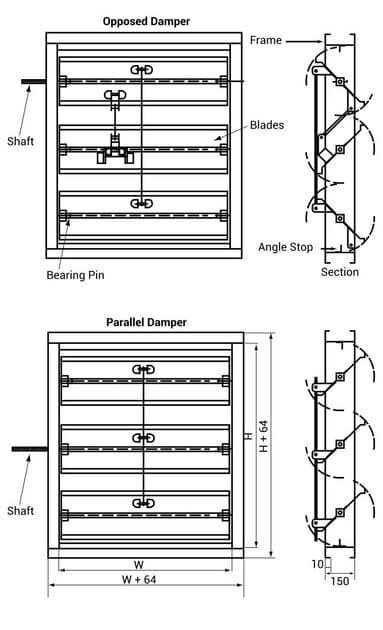
Volume control dampers regulate the airflow volume to different sections of the duct network. They can be installed within the ductwork and operate either automatically or manually.

The quadrant assembly is purposefully constructed to enable easy transition to motorization, eliminating the necessity for extra parts.

Butterfly damper

Published performance data

Reproduced from the catalogue rather than redrawn, so the published curves stay exactly as issued.

Air density
Standard 0.075 lb/ft³
Test size
36 in wide × 36 in height
Catalogue performance data chart for the butterfly volume control damper, showing pressure drop against velocity at standard air density.
Source: Parallel Solutions technical catalogue

07 / Acoustics & vibration

Control airflow. Control vibration. Control noise.

Fans and air handling units generate vibration and sound that travel through the metal ducts of the entire setup. Two products address it: a flexible joint that isolates vibration at source, and a splitter attenuator that treats the noise carried in the airstream.

At the equipment

Flexible duct connector

An airtight fabric-to-steel joint on both sides, positioned between mechanical equipment or moving components, effectively mitigating the transmission of noise and vibration.

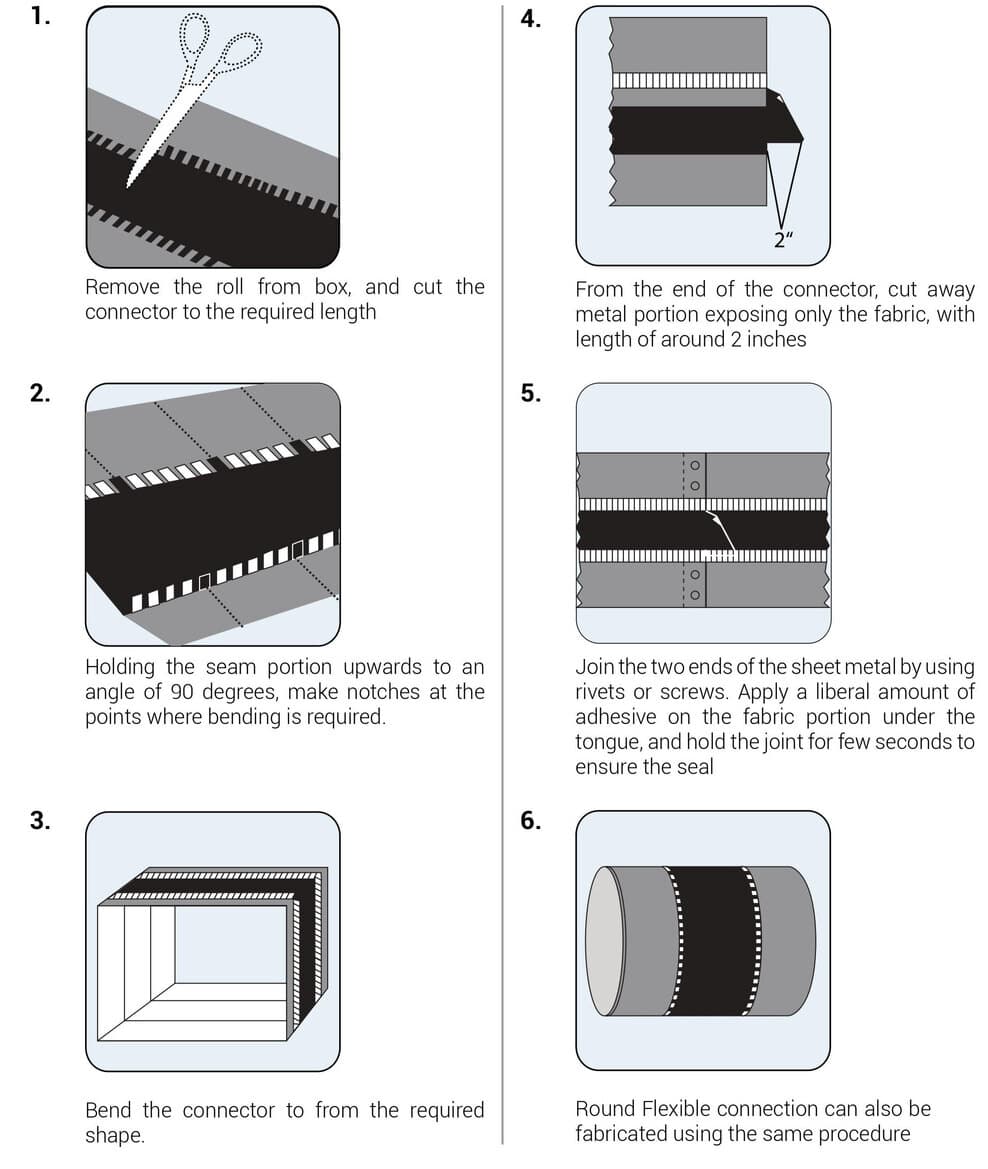
Mounting instructions for flexible connectors, showing the notched side facing outward and rivet fixing to equipment and duct.
Mounting instructions
  1. 01Ensure that the notched side of the connector faces outward, and position the joint in the middle of a side rather than at a corner.
  2. 02One side of the connector is fixed with rivets on the mouth of the equipment, and the other side is fixed with rivets onto the duct.

In the airstream

Rectangular sound attenuator

Attaining HVAC noise standards requires addressing various sound sources and pathways. Both horizontal and vertical construction are available.

Casing
Pre-galvanized steel sheet conforming to BS 2989 Z270
Standards
DW-144, ASTM A653 G90 and SMACNA, for low and medium pressure setups
Flanges
35 mm TDC flanges, listed in SMACNA and DW-144 construction schedules
Over 2000 mm
35 mm galvanized slide-on flange type, as per DW-144
Splitters
Splitter frame per DW-144, galvanized steel sheet
Absorbing material
Fibrous glass slab, glass cloth and perforated sheet; non-reactive, pest and decay resistant, moisture resistant
Flame spread
Class 1 to BS 476 Part 7 (1971)
Air speed
Withstands up to 30 m/s without surface erosion

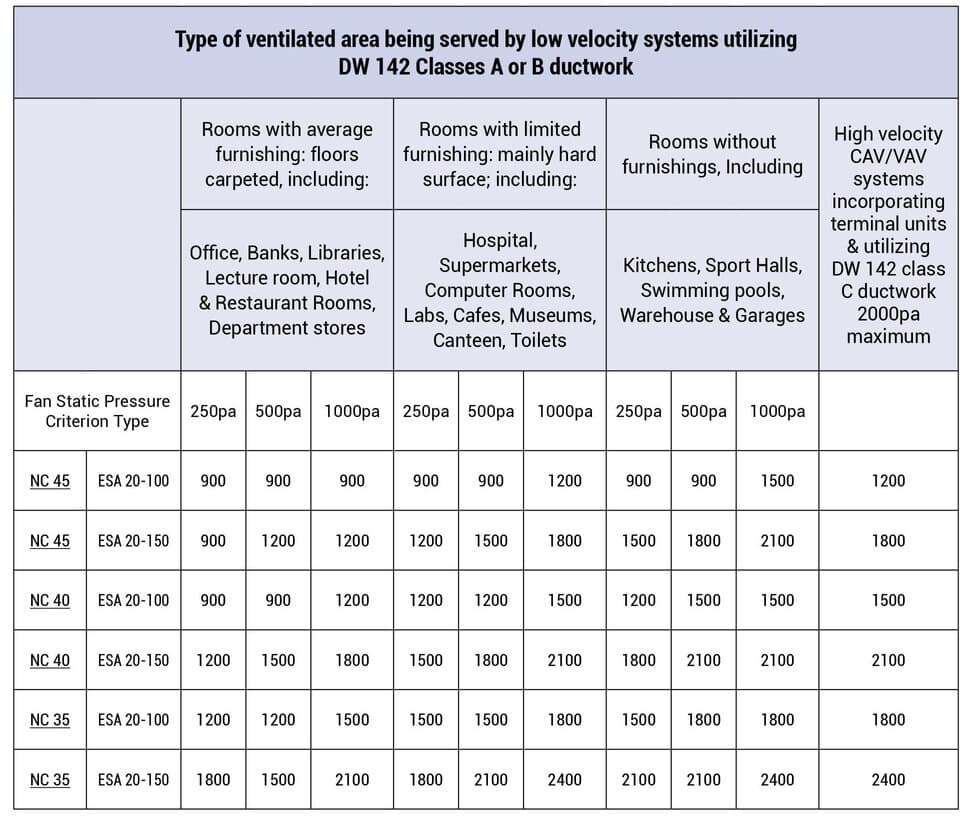
Selection procedure

01From chart 1, select an attenuator for the appropriate fan static pressure, type of ventilated space and space NC level.

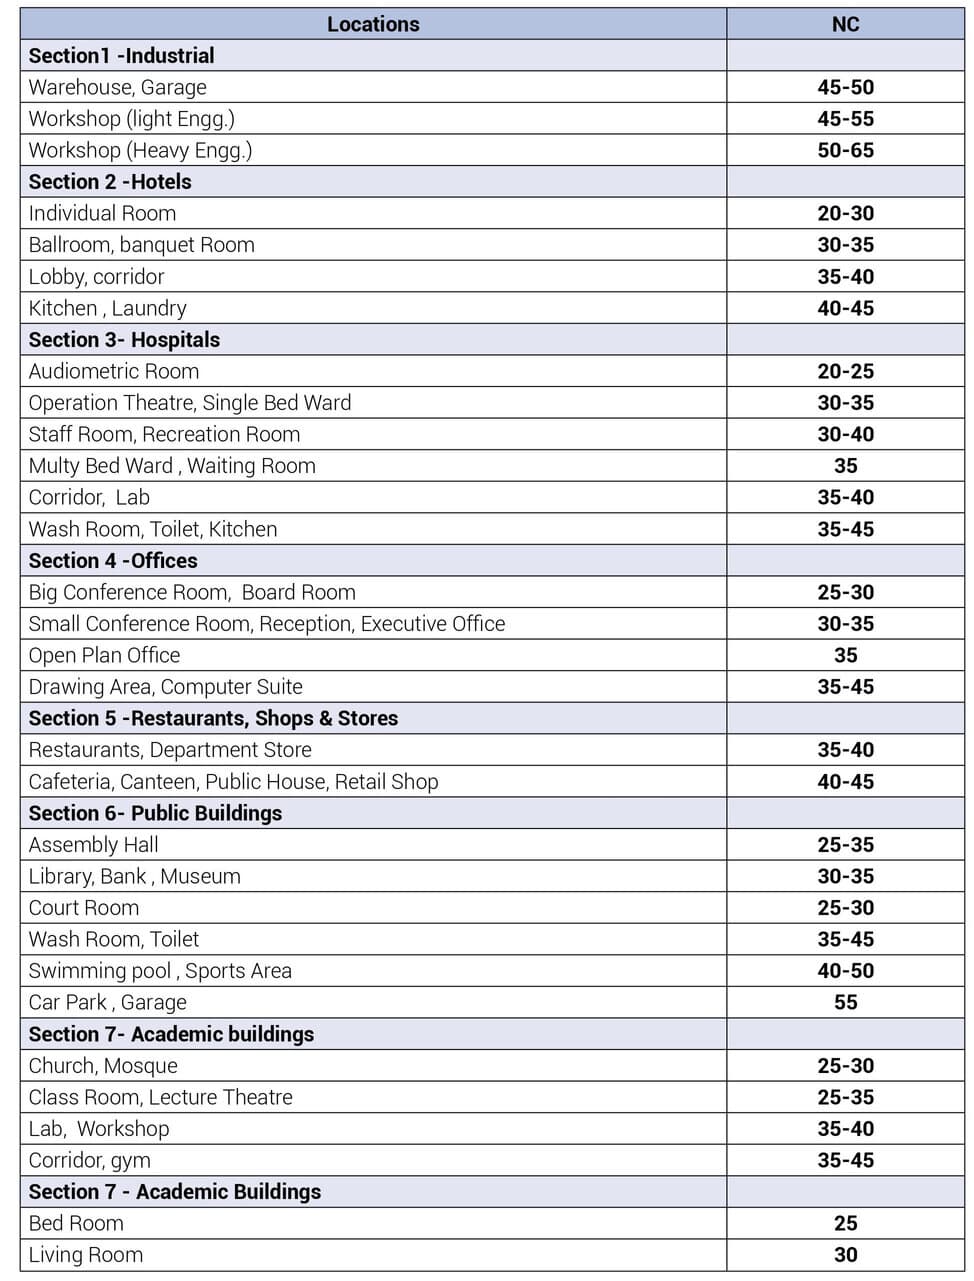
02From chart 2, select the recommended space NC level for the type of area concerned.

Attenuator selection chart 1 from the technical catalogue.
Chart 1 — attenuator selection
Recommended design criteria for various functional areas, chart 2 from the technical catalogue.
Chart 2 — recommended design criteria

08 / Access & maintenance

Designed for access when maintenance matters.

Access doors enable entry for maintenance or to reach fire dampers, heaters, filters or other internal equipment. The durable and sturdy build ensures minimal air leakage, even at elevated duct pressures.

Construction

Camlocks
One camlock on both edges up to 350 mm; two camlocks on both edges at 351 mm and larger.
Hinges
The ADHC model carries a continuous piano hinge on one end and a camlock on the other.
Gasket
MM airoflex gasket, introduced with the insulation build-up.
Insulation
25 mm and 50 mm thick fibre glass, 56 kg/m³ density, for indoor and outdoor application respectively.
Access to
Fire dampers, volume control dampers, filters and other internal duct equipment.

A double-walled door panel, supplemented with mineral wool insulation, enhances resistance to heat transfer. Suited for both insulated and non-insulated ducts.

Why access is specified

Inaccessible ducts can result in the accumulation of grease, dirt and oil, posing a significant fire risk. That buildup can additionally impact the safety and operational efficiency of other constituents of the exhaust system, including the exhaust fan.

  • Appropriate for mounting on smooth-surfaced air ducts, easily installed during on-site operations.
  • The insulating double-wall build functions as both an air leakage barrier and a heat transfer deterrent.
  • All fittings are available with double wall and acoustic liner.

09 / Applications

Application environments.

Environments the catalogue names for these products and materials. Listed as application environments — not as completed projects or client references.

  • 01

    Commercial buildings

    Offices, hotels and restaurants served by rectangular duct systems and plenum-fed diffusers.

    Rectangular Duct — customised for commercial applications

  • 02

    Industrial facilities

    Customised rectangular ductwork for industrial air distribution requirements.

    Rectangular Duct — customised for industrial applications

  • 03

    Commercial kitchens

    Mild (black) steel kitchen exhaust ducts, supplied painted with red epoxy primer.

    Material of Construction — Mild Steel

  • 04

    Laboratories

    Stainless steel ductwork where hygiene and corrosion resistance are required.

    Material of Construction — Stainless Steel

  • 05

    Food processing units

    Stainless steel construction for durability and cleanability.

    Material of Construction — Stainless Steel

  • 06

    Hospitals & operating rooms

    Stainless steel ductwork; melinex lining offered where clinical conditions dominate.

    Material of Construction; Sound Attenuator — optional features

Cover of the 66-page Air Distribution Systems & Products technical product catalogue.

10 / Resources

Air Distribution Systems & Products

Technical Product Catalogue

The complete engineering reference: construction schedules for every pressure class, dimensioned drawings for each fitting, material specifications, damper performance data and attenuator selection charts.

  • Rectangular duct & fittings
  • Plenums
  • Volume control dampers
  • Flexible duct connectors
  • Duct access doors
  • Sound attenuators
Download catalogue

PDF · 66 pages · 12 MB

11 / Request a quote

Tell us what you're building.

Send the specification and we will come back with a technical quote. Drawings, schedules and BOQ extracts are welcome.

Sizes, pressure class, material, quantities and programme all help us quote accurately.

PDF, JPG, PNG, WEBP, DOCX or XLSX

Your details are used to respond to this enquiry and prepare a quotation, and are not used for unrelated marketing. See our Privacy Policy.